
The original design
The client came to EFE for columns for a building designed with a steel or composite frame.
In that format EFE could have remained a supplier of individual elements for a finished design.


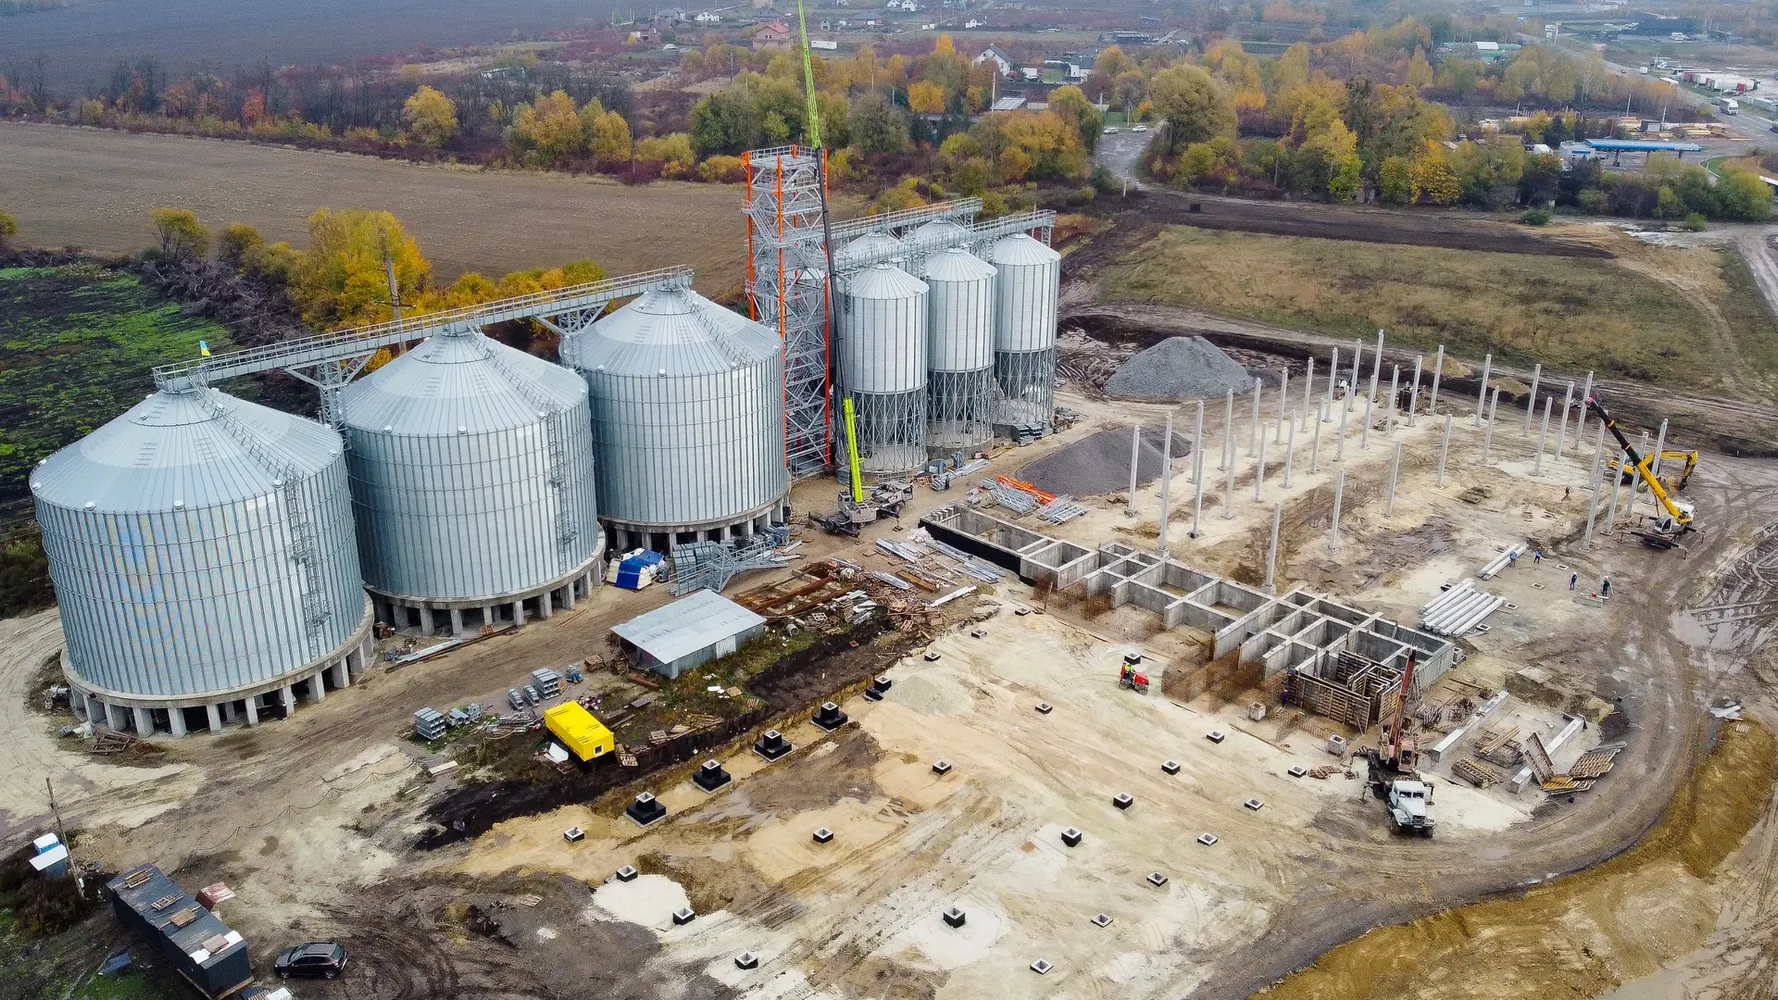
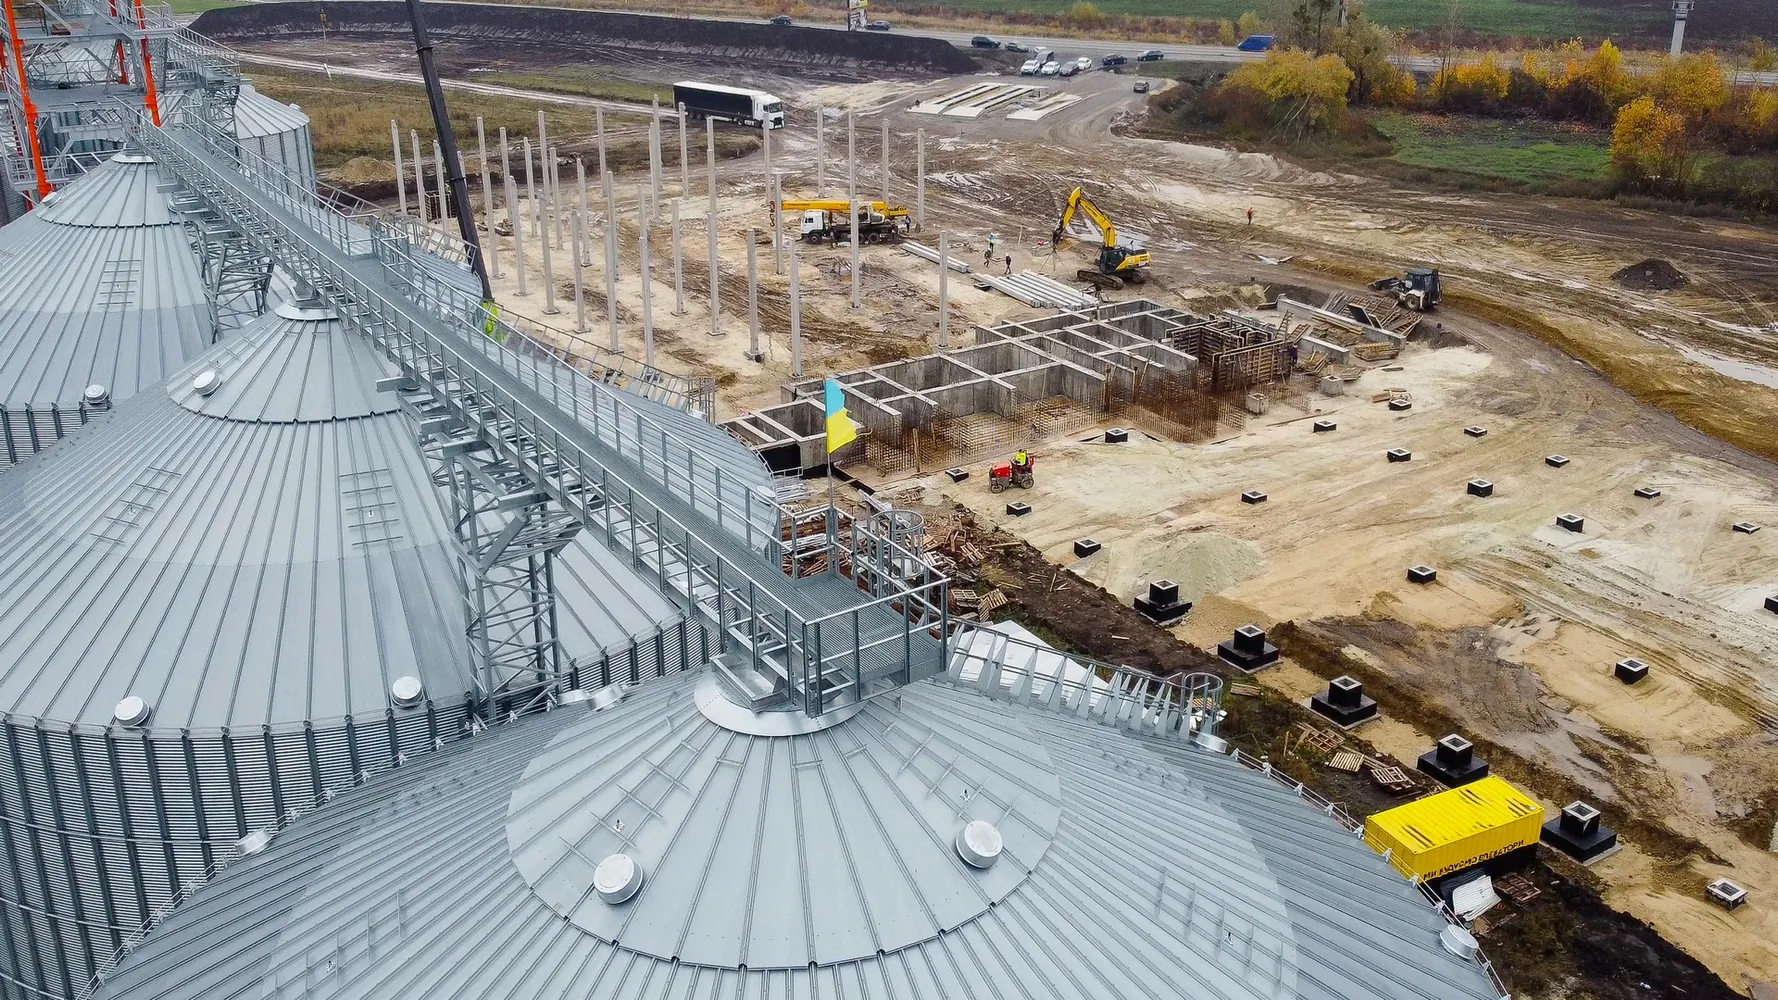
The complex combines compound feed production, storage silos, warehouse buildings, offices and a specialised warehouse. EFE joined the project as more than a manufacturer of structures. The team analysed the original design, proposed an alternative structural system for part of the buildings and took on a package of monolithic and general construction works.
An integrated agro-industrial site that brings production, storage and administration together. It comprises a compound feed plant, storage silos, warehouses, an office building and a separate specialised warehouse.
The cooperation began with a request to manufacture individual reinforced concrete columns for a building with a steel or composite frame. After analysing the project, EFE's engineers proposed a broader solution: a reinforced concrete structure in those parts of the complex where it makes economic and technical sense.
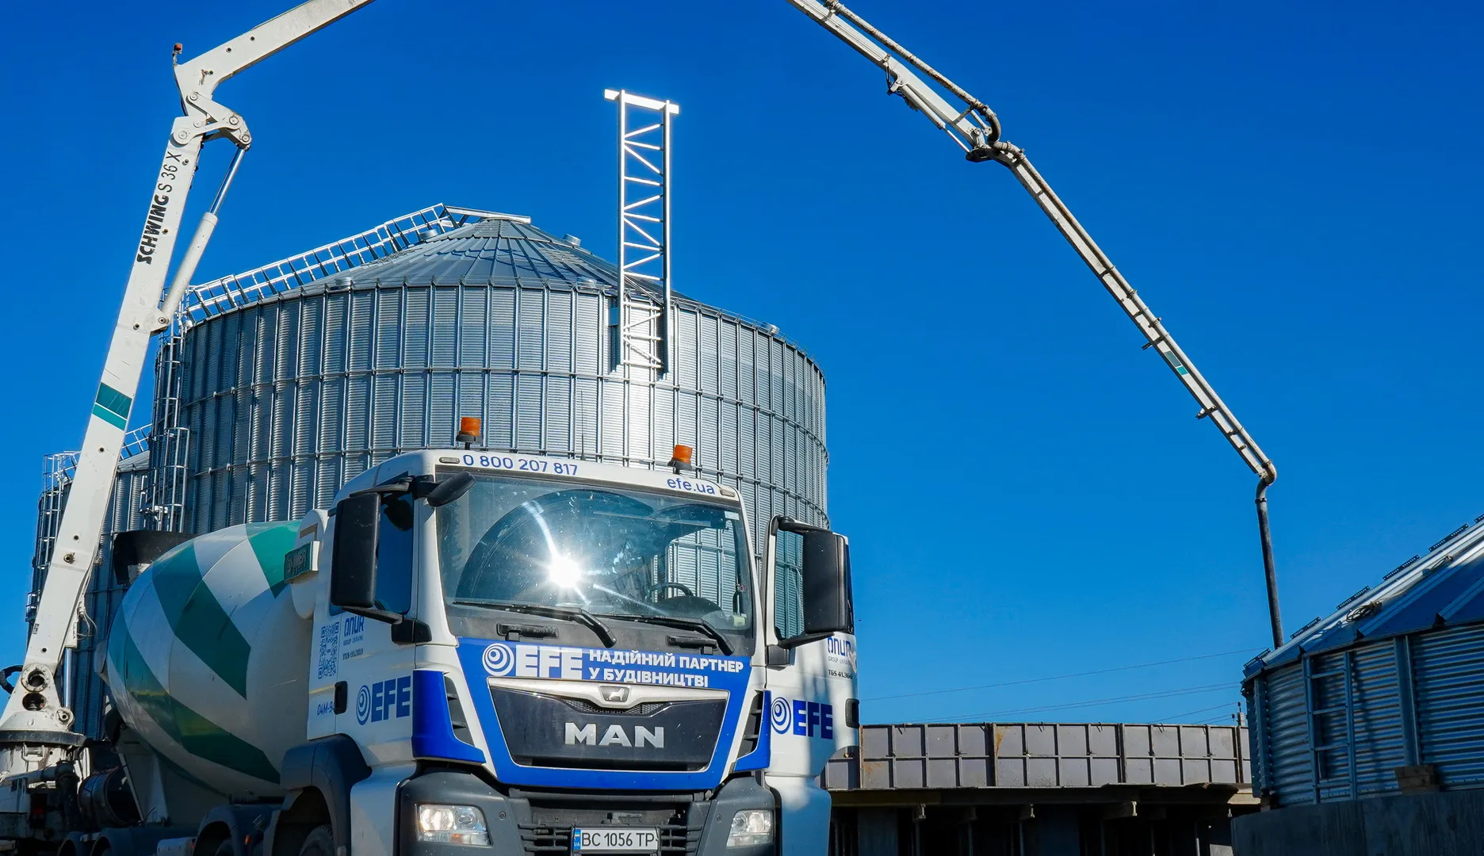
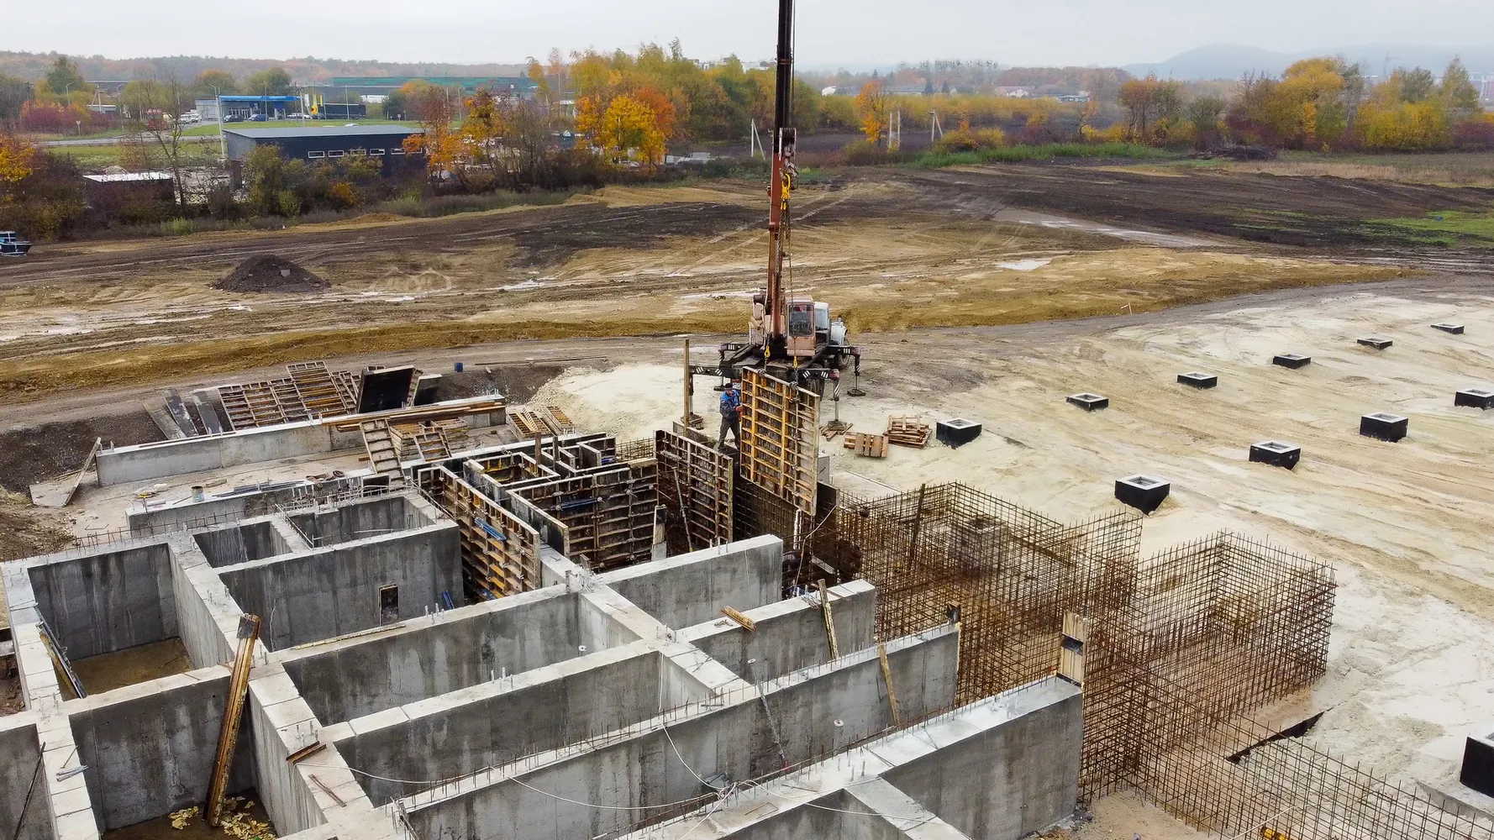
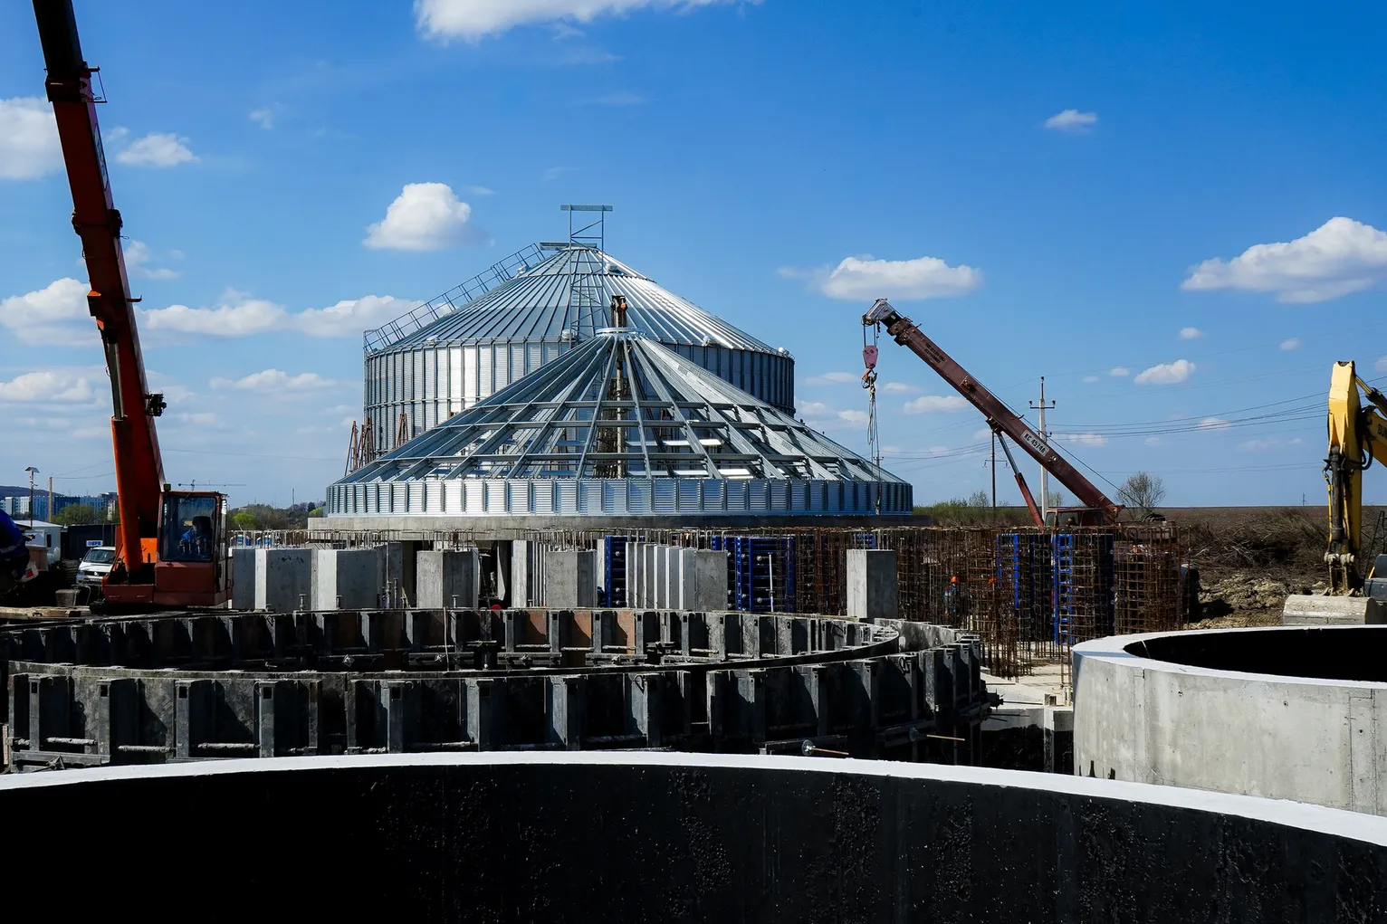
The client later expanded the cooperation with EFE. The company took on the monolithic works for the silo complex, foundations, earthworks, ready-mix concrete supply and other reinforced concrete elements.
01–07
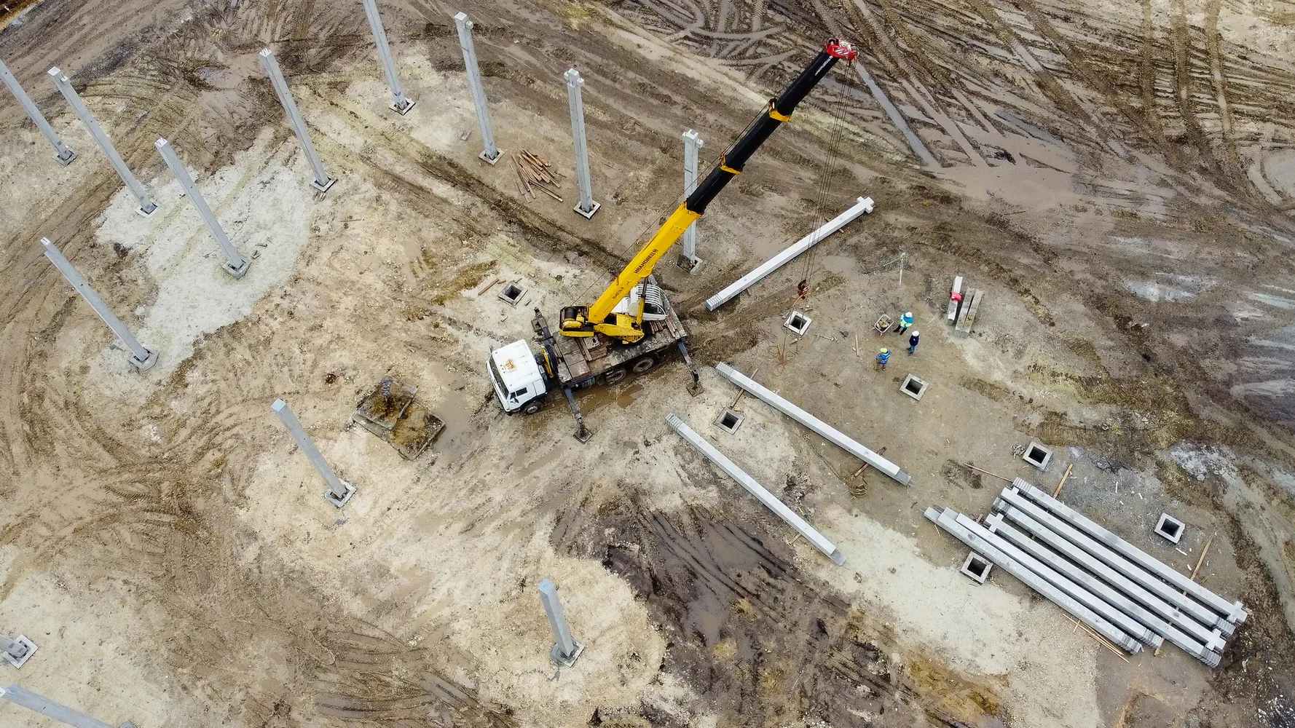
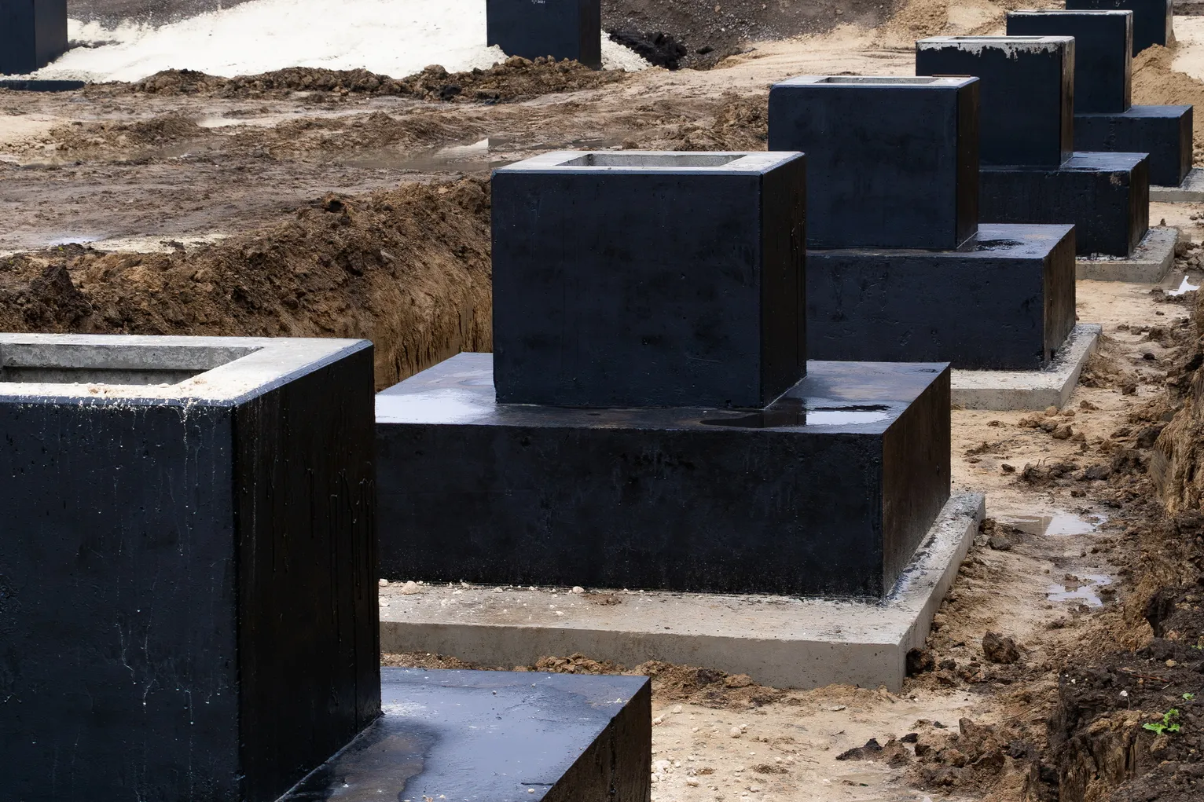
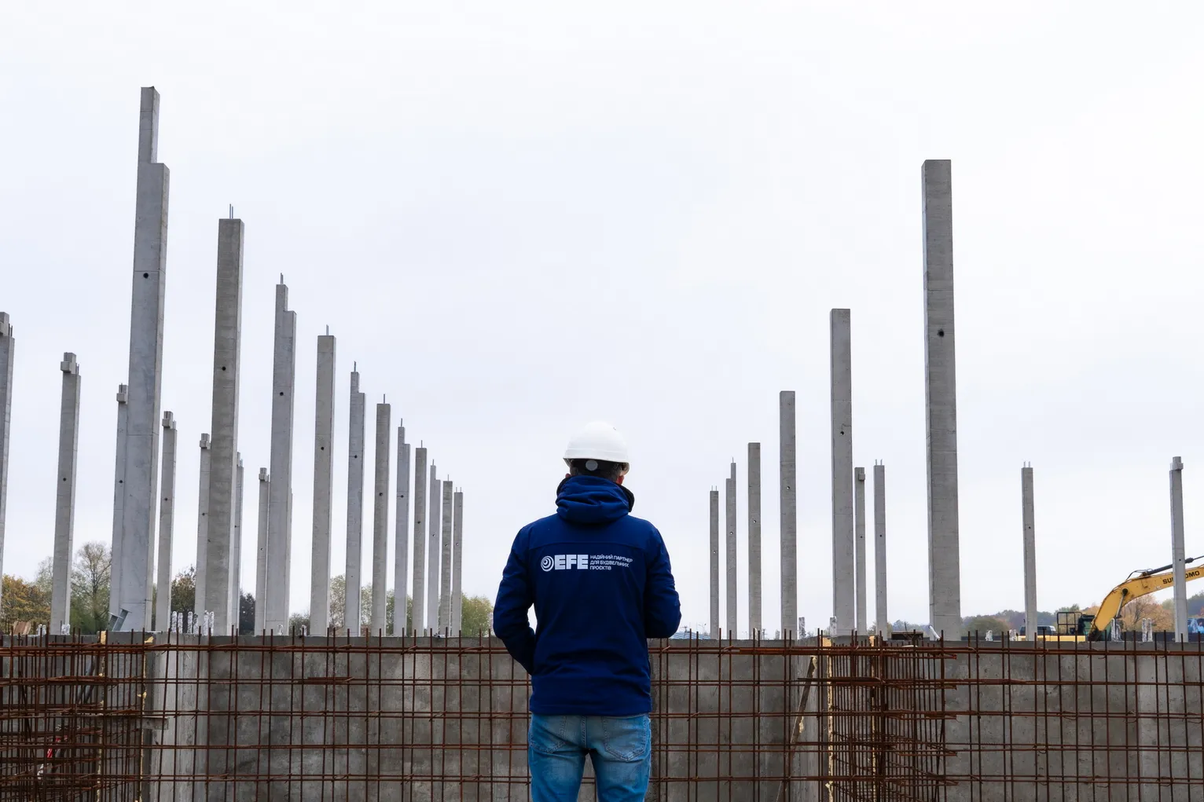
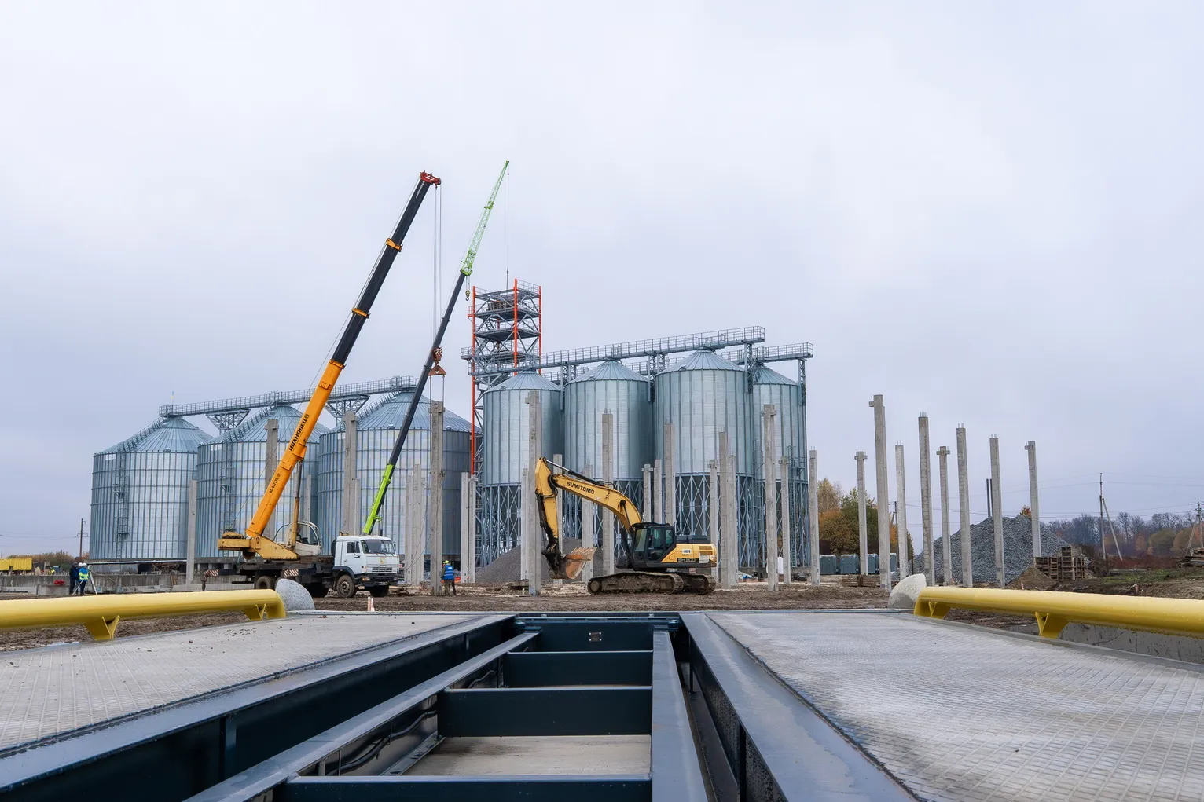
The client needed a complex in which buildings with different purposes work as one production system.
The project had to account for:
The initial request to EFE was a narrow one: to make reinforced concrete columns for a building with a steel or partly steel frame.
After the analysis, the EFE team saw a chance to optimise not only the columns but the structure of part of the complex's buildings.
After the analysis, the EFE team saw a chance to optimise not only the columns but the structure of part of the complex's buildings.
The agro-industrial complex could not be built with one universal structural solution.
Different functional zones have different requirements:
So the task was not to swap one material for another mechanically, but to choose the best structure for each part of the complex.
The client came to EFE for columns for a building designed with a steel or composite frame.
In that format EFE could have remained a supplier of individual elements for a finished design.

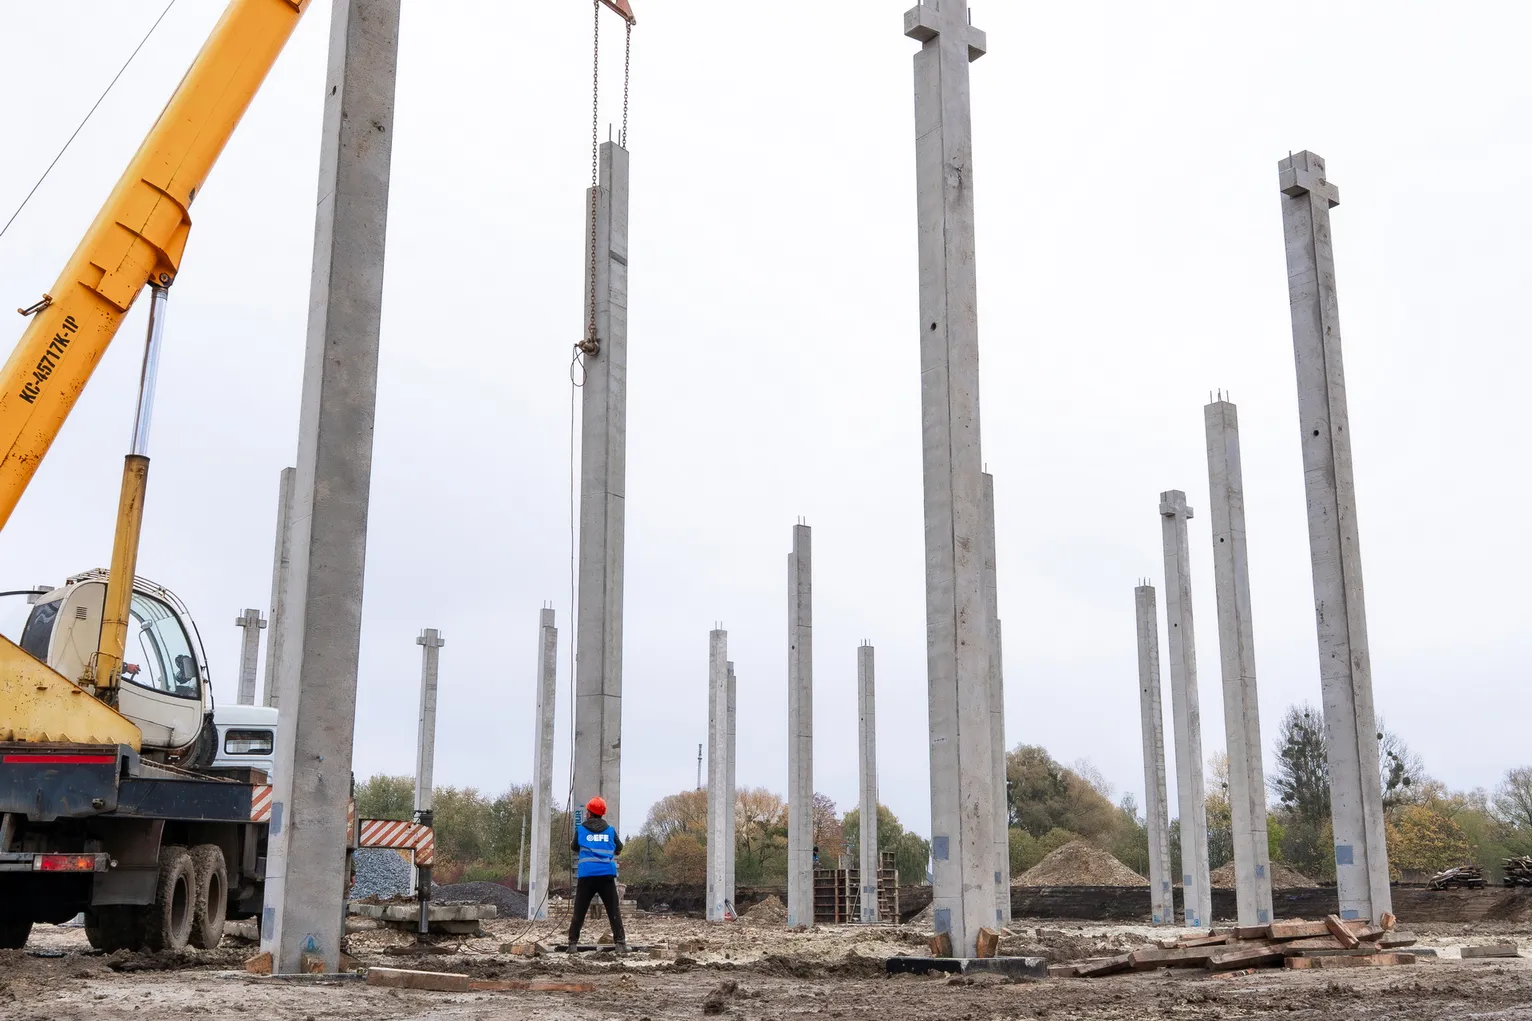
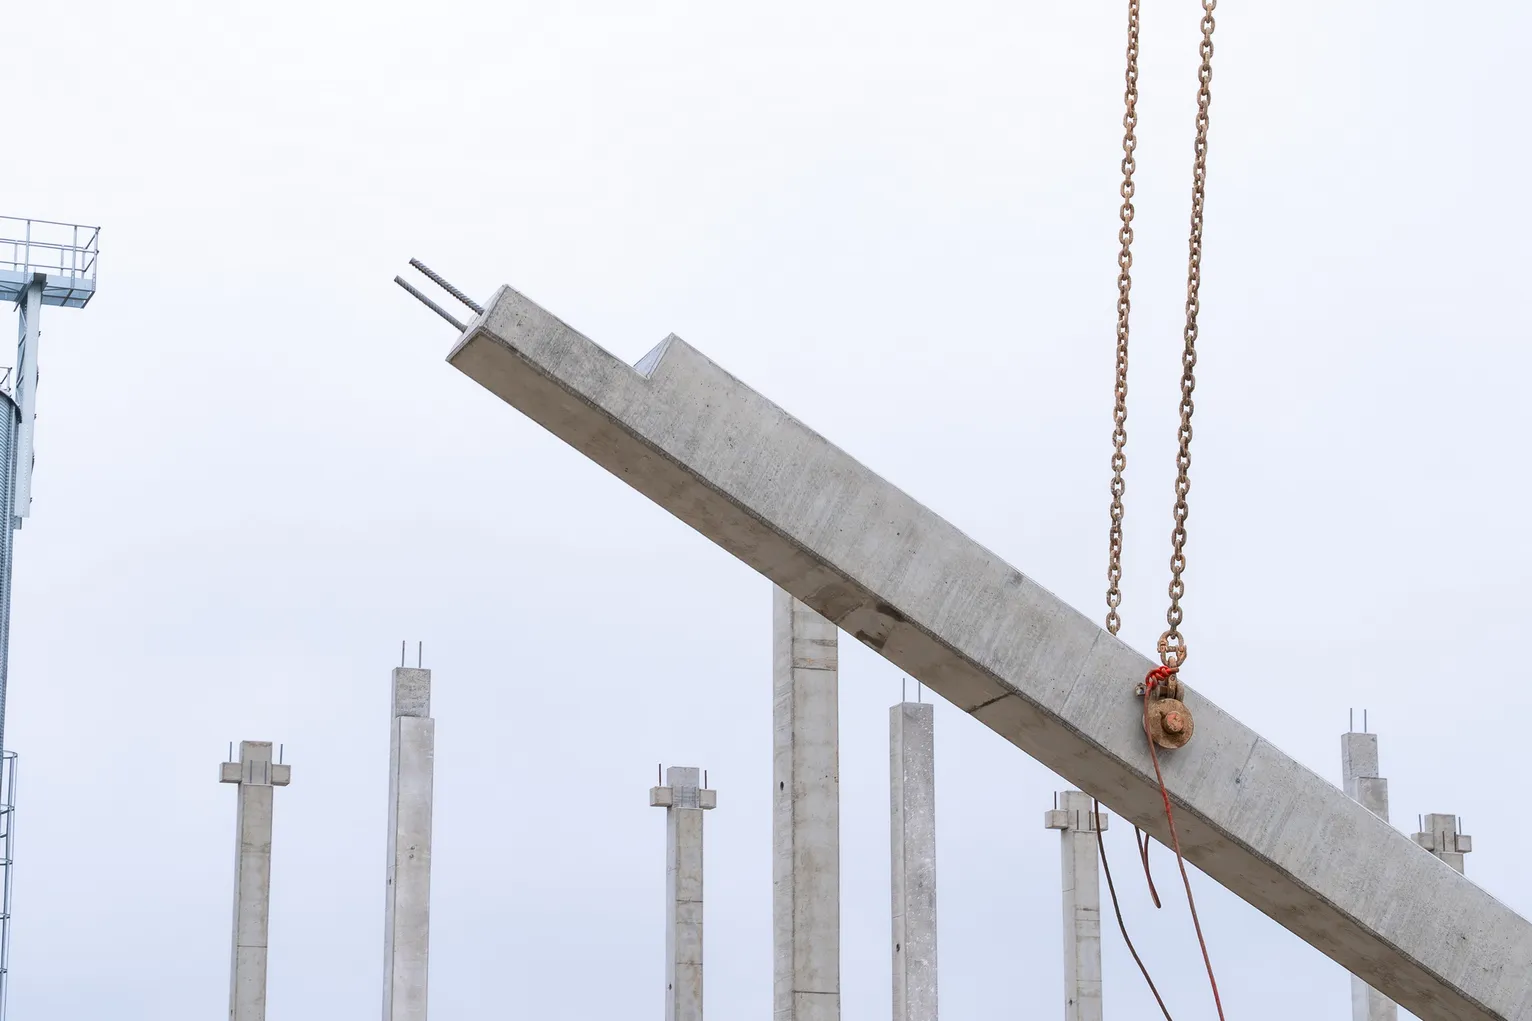
After analysing the input data, the engineers proposed a reinforced concrete frame for the warehouse and auxiliary buildings of the complex.
A preliminary feasibility comparison showed that for buildings of relatively simple geometry reinforced concrete can be more economical than a steel frame.
At the same time, the team did not try to move the whole complex to reinforced concrete. In the production part, where the structures have to fit complex process equipment, steel remains the better choice.
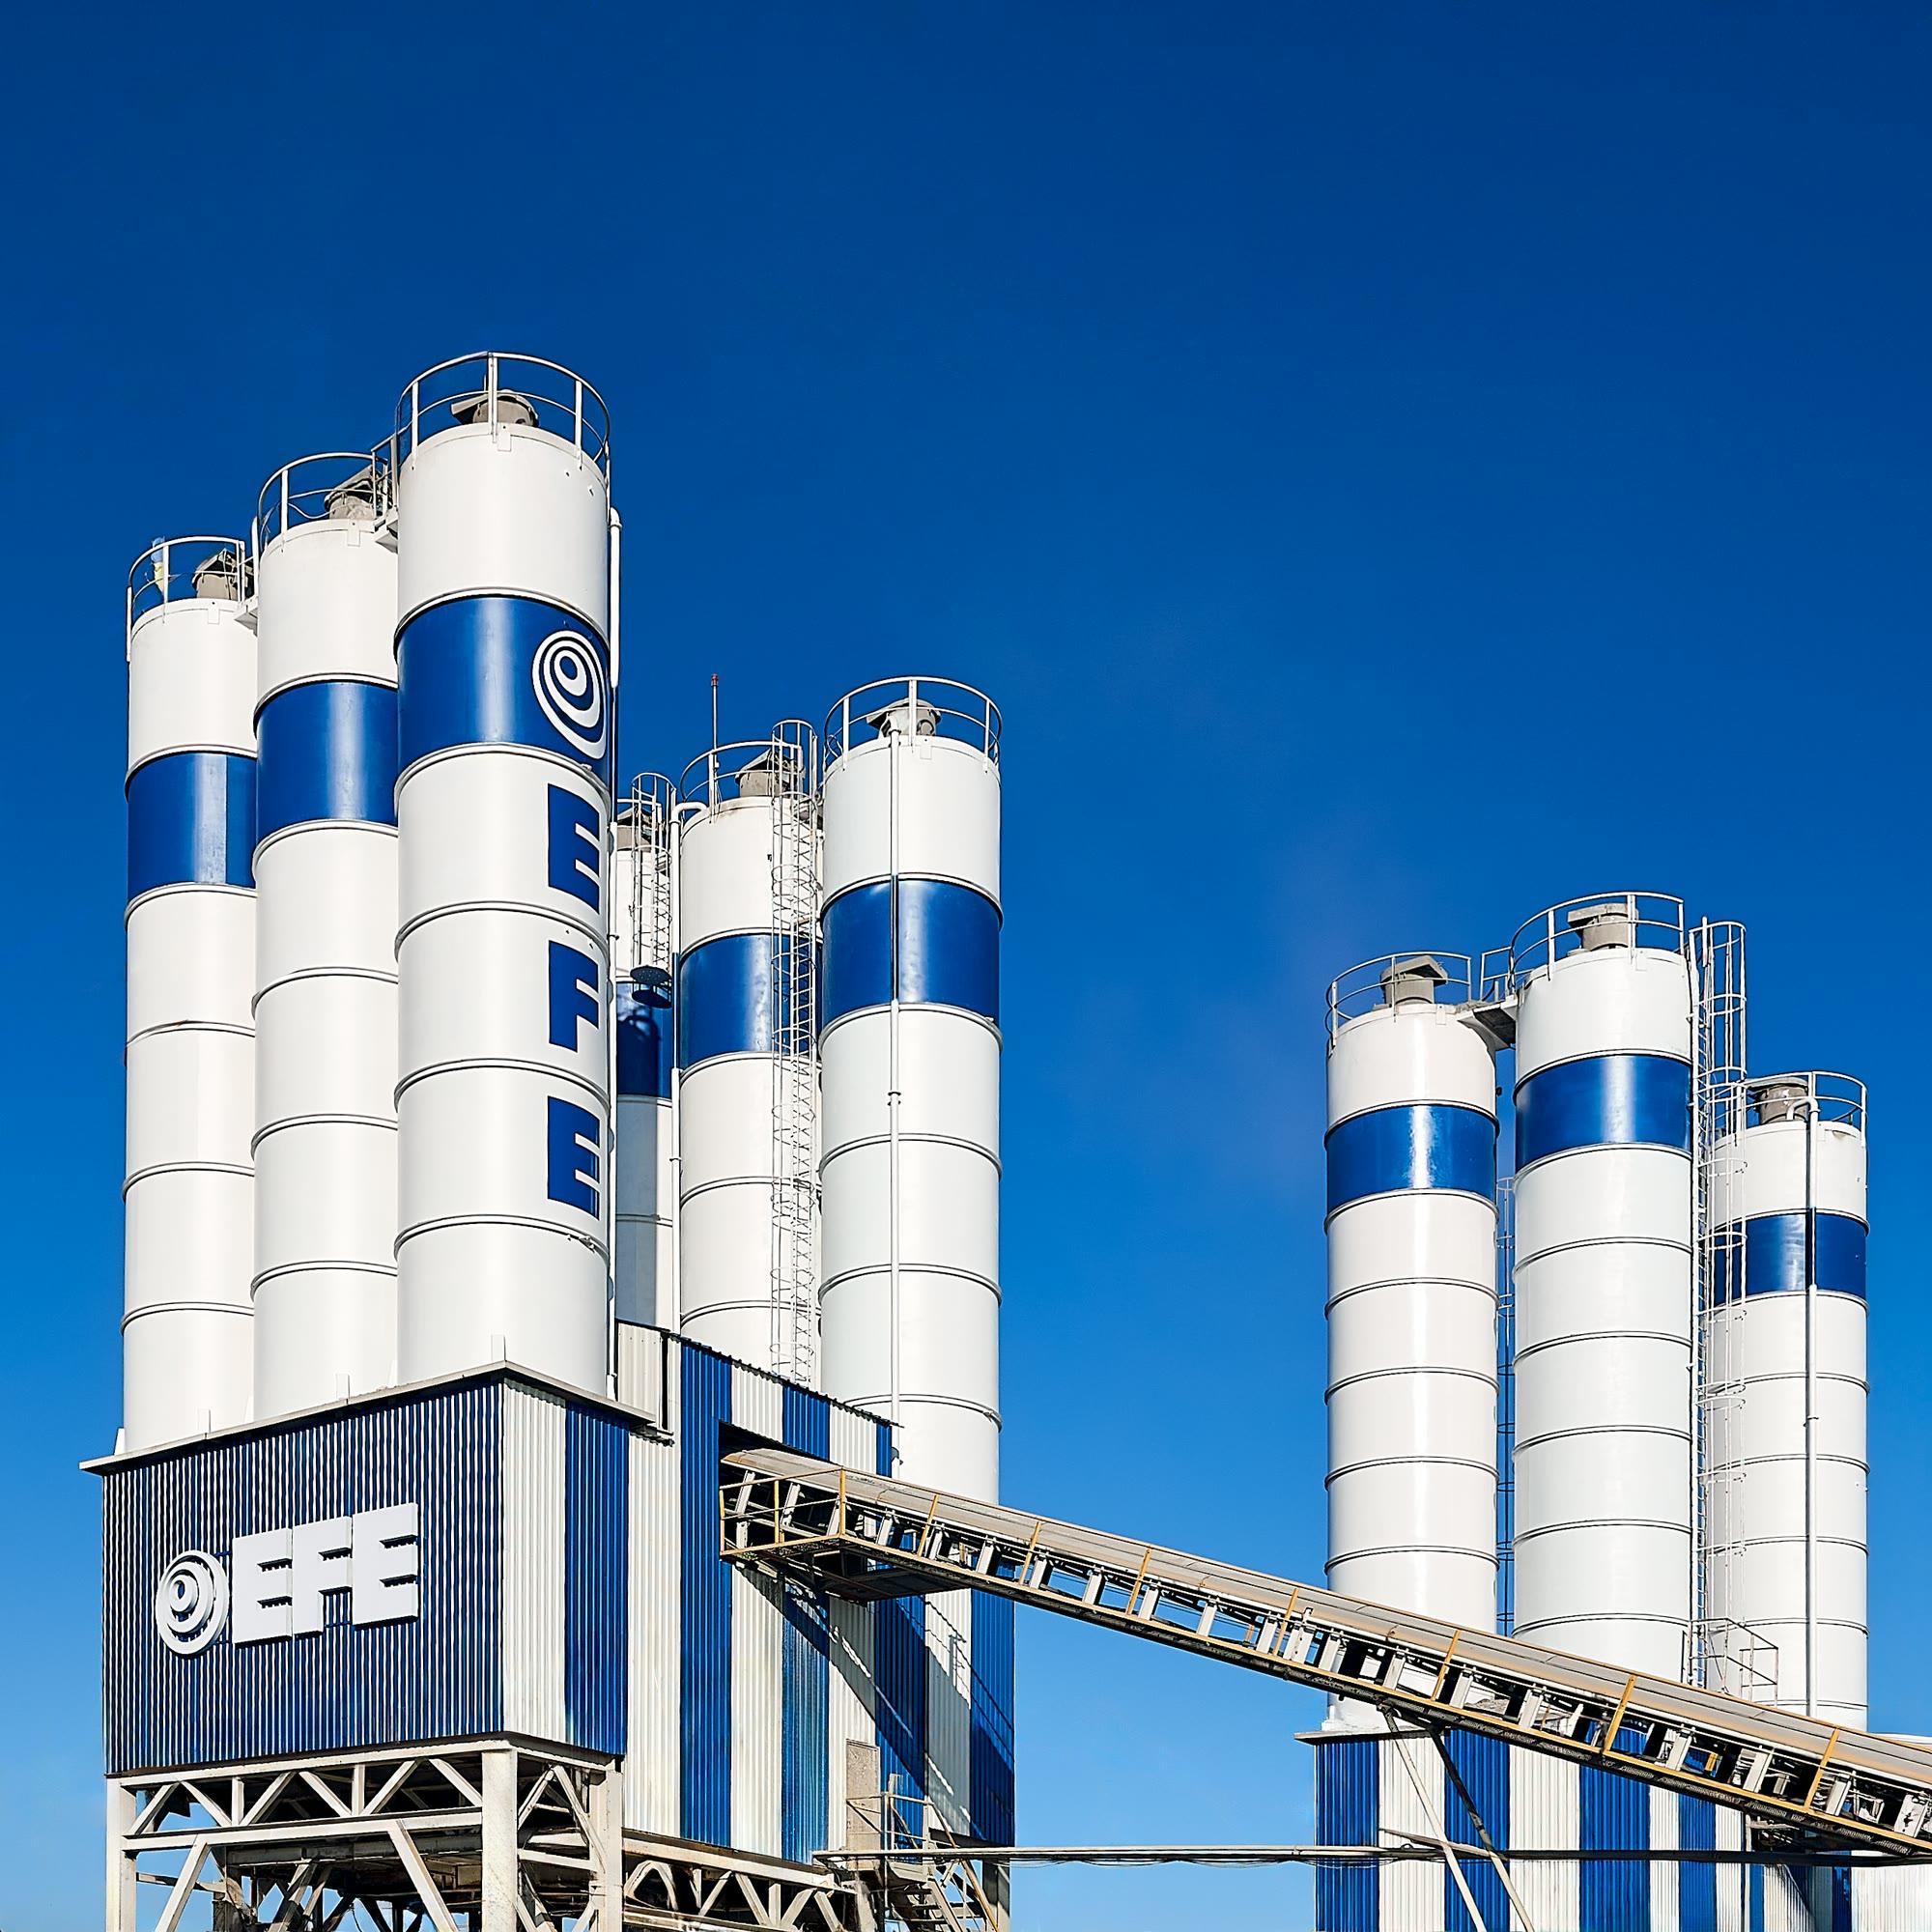
EFE's engineers will analyse your input data, compare possible structural systems and propose a solution for your project
By the engineers' preliminary estimate, for industrial and warehouse buildings of a suitable configuration a reinforced concrete frame can cost about 30% less than a steel one.
The EFE team proposed a combined approach: not to tie the whole complex to one material, but to use reinforced concrete and steel according to each building's function.
01–03
A reinforced concrete structure is used, which makes it possible to:
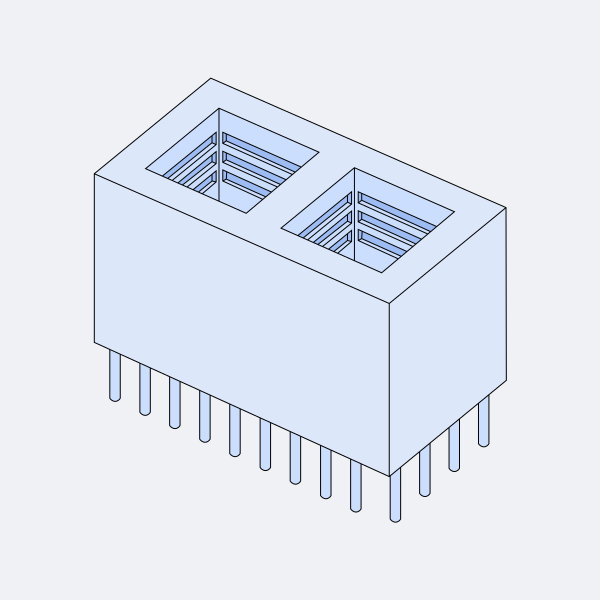
A steel structure remains the technically sound choice because of the complex configuration of the process equipment, its different levels, junctions and geometry.
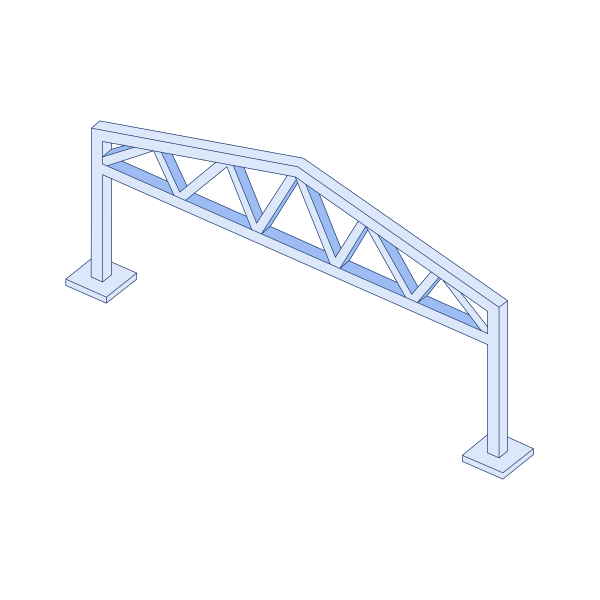
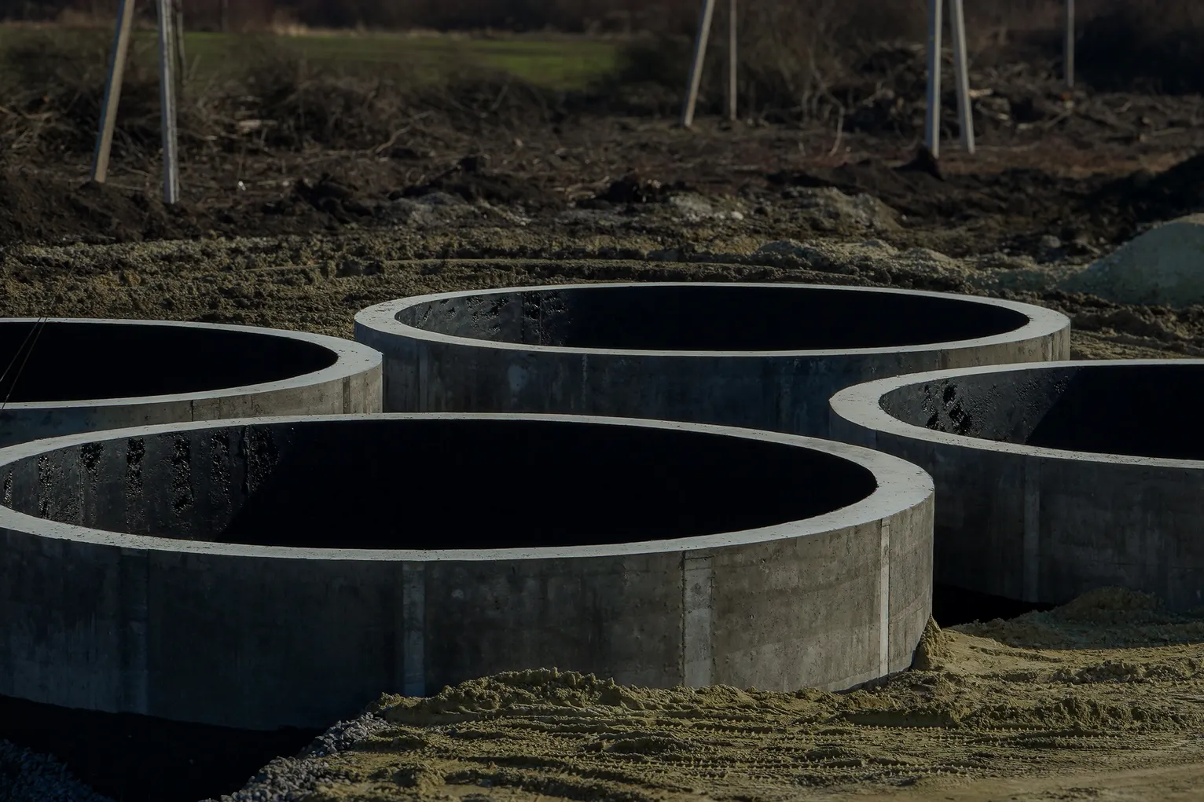
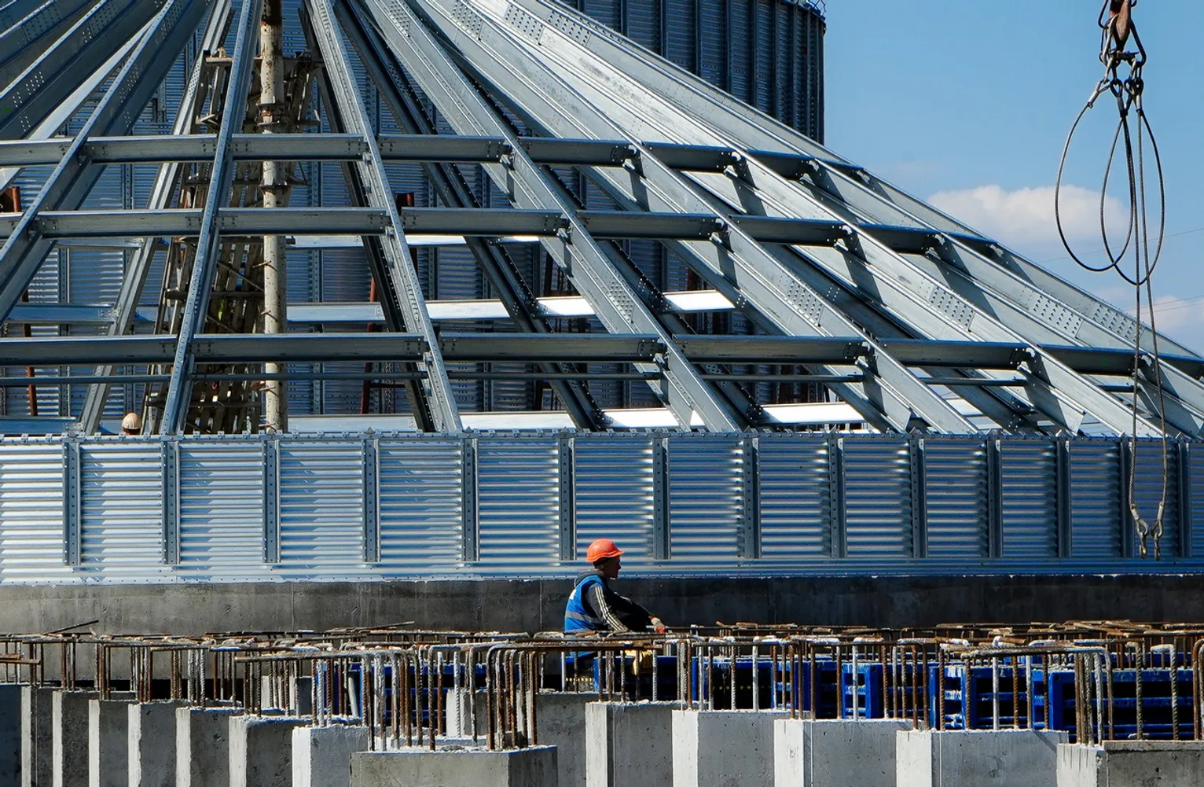
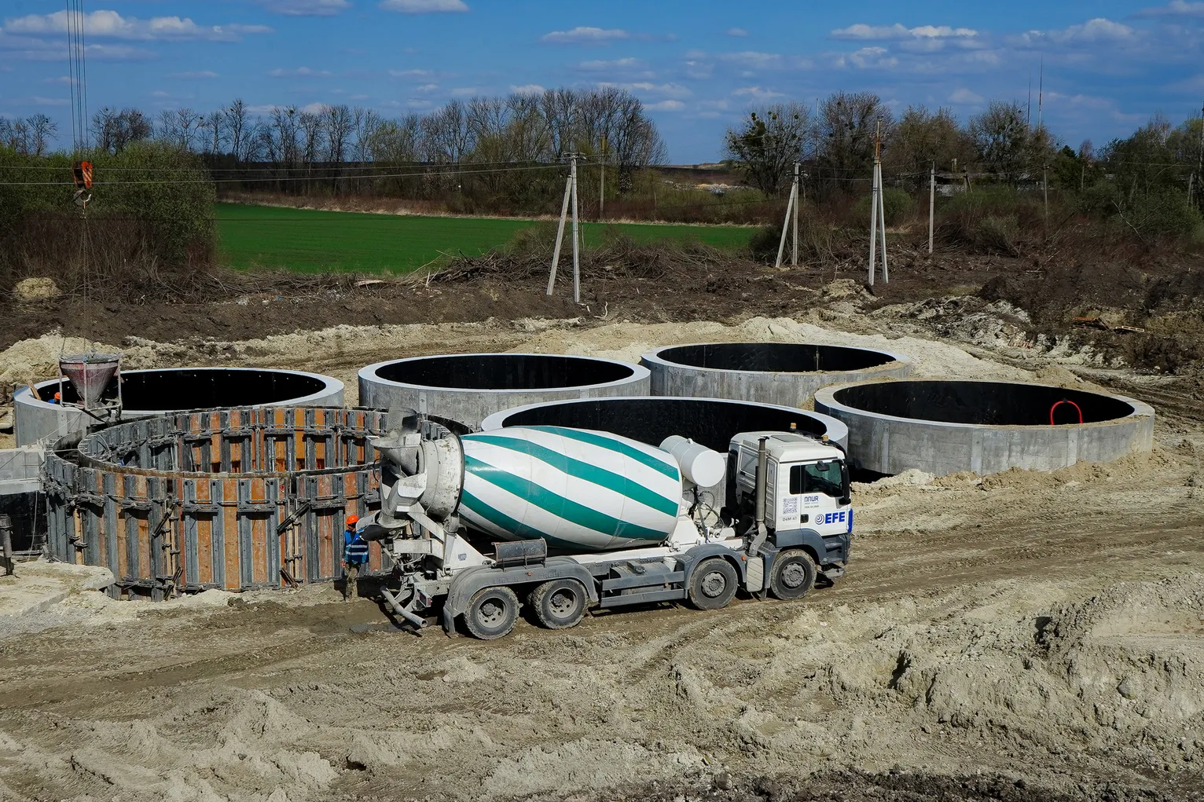
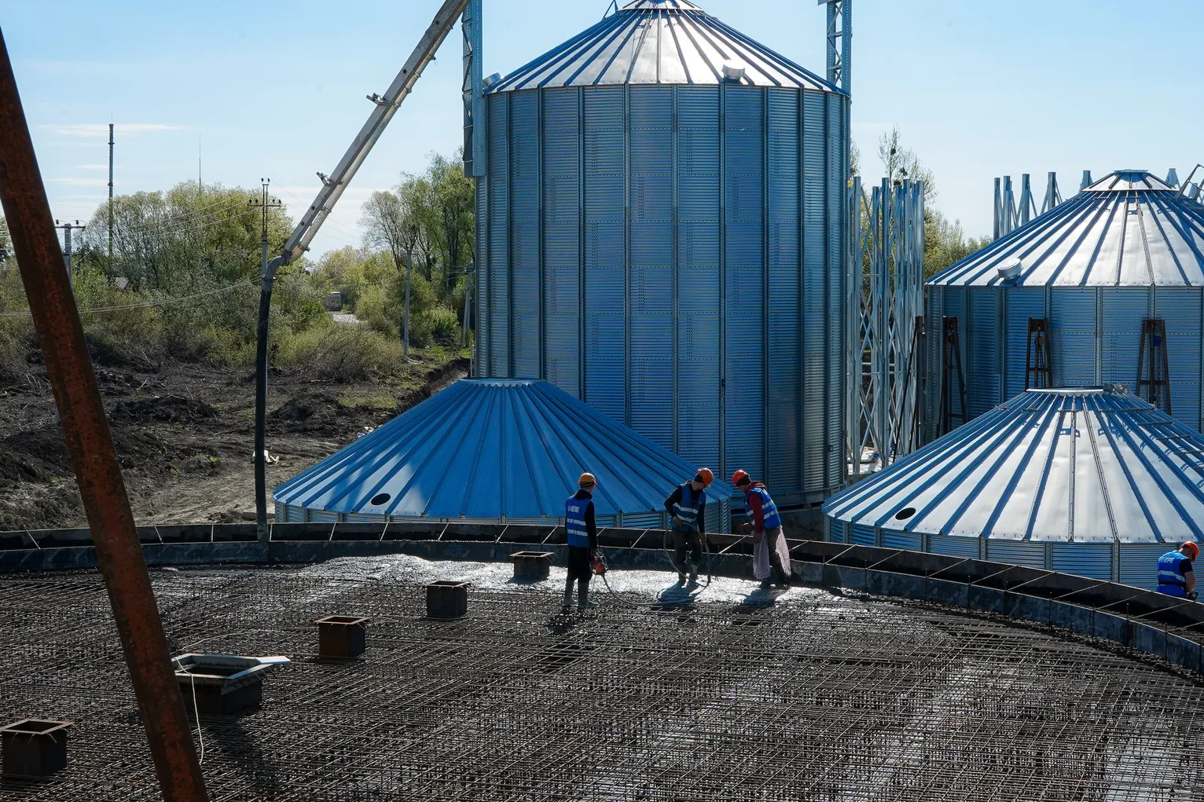
The steel silos stand on individually designed reinforced concrete foundations. The intake pit and the bucket elevator foundations are separate structural elements, part of the raw material intake and handling system.
So EFE's solution is not about promoting one material, but about choosing the structure to suit the technology, the loads and the economics of the project.
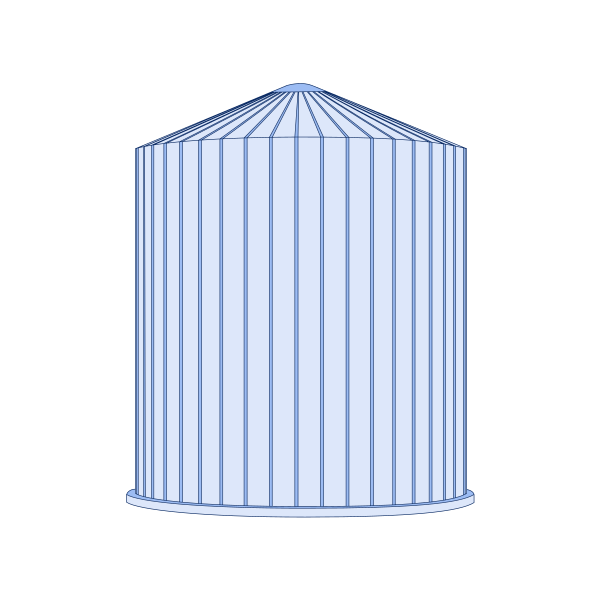
EFE's scope of work includes:
01–08
01–06
01

The client came to EFE to make individual columns for a building with a steel or composite frame.
02

EFE's engineers analysed the configuration of the complex and proposed reinforced concrete for the buildings where it is technically and economically sound.
03

The client tested the proposed approach against alternative commercial offers from other manufacturers. Based on the comparison, EFE was chosen for further cooperation.
04

When the silo complex came up, the client returned to EFE as a proven partner. The company took on a wider scope, including monolithic structures, concreting and earthworks.
05

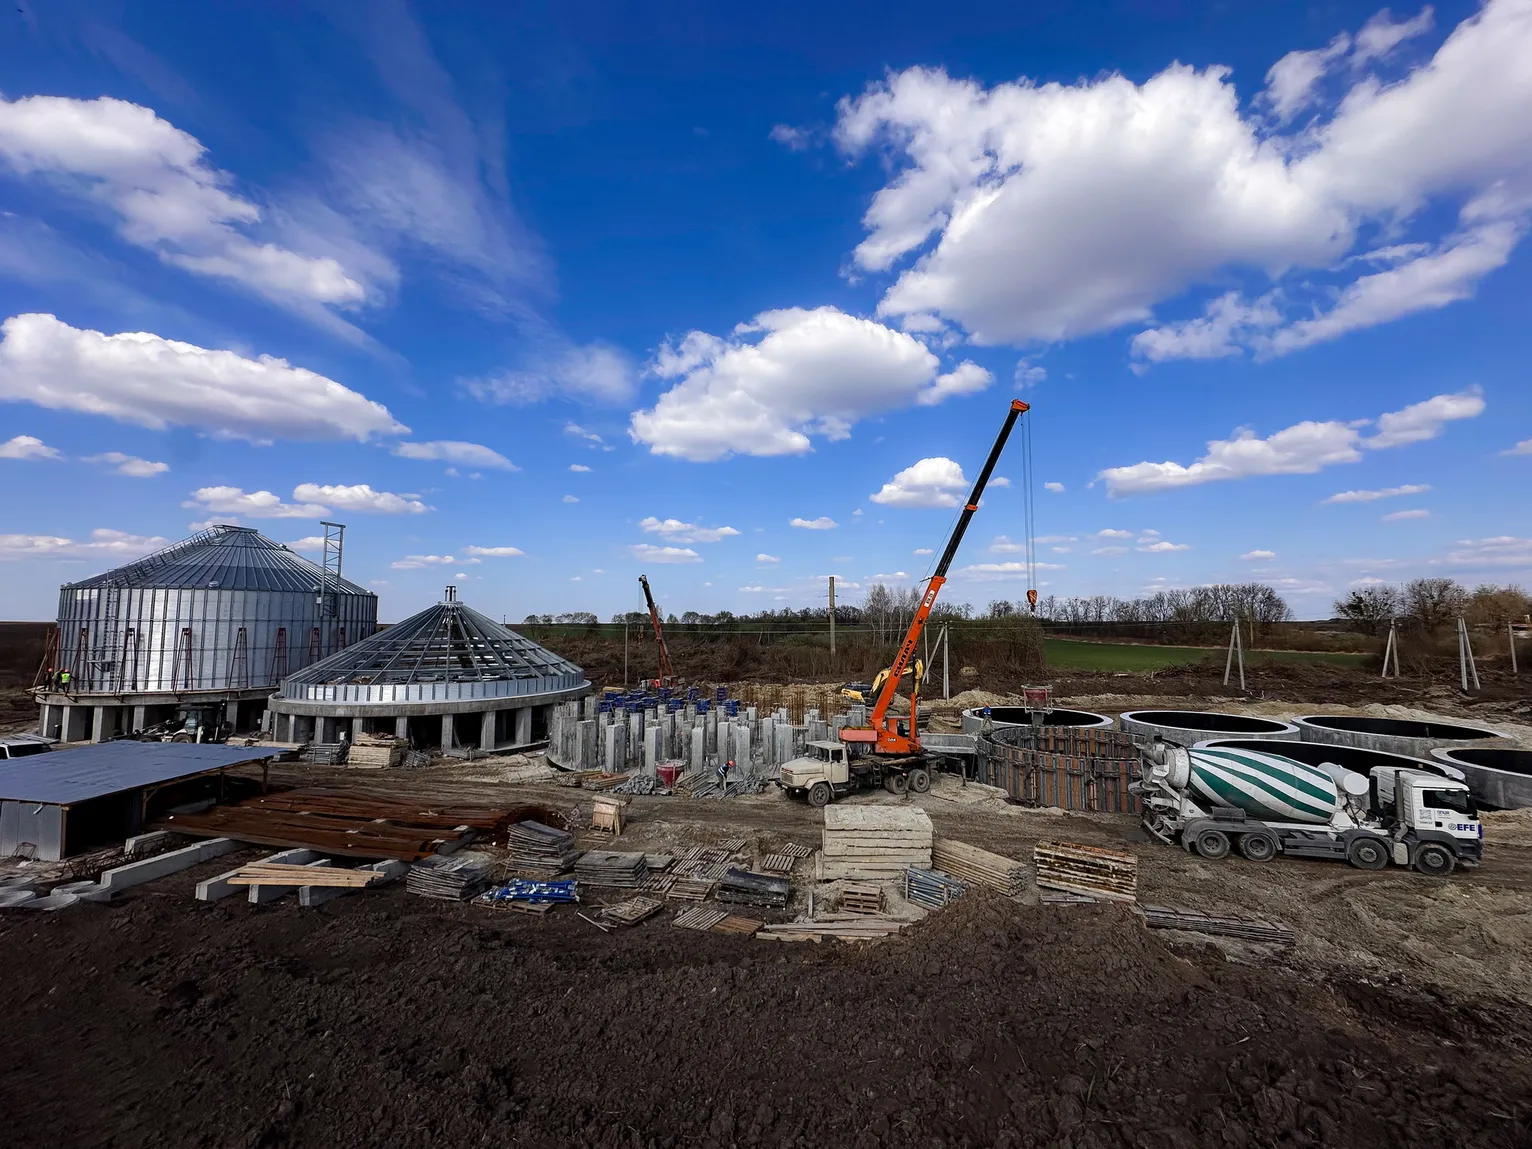
At the current stage, the silo foundations, the intake pit and other monolithic structures are under way.
06

Once the approvals are complete, the manufacture and installation of reinforced concrete structures for the relevant buildings will follow.
Even before the whole complex is finished, the cooperation has already given the client several practical benefits.
01–05

The foundations, warehouses, production part and silos are treated not separately but as parts of one complex.

EFE did not stop at pricing individual columns but proposed revisiting the structure of part of the buildings.

Reinforced concrete is used where it gives the required strength, speed and economy. Steel stays where the production technology needs it.

The client can hand design, manufacture of structures, concrete supply and part of the construction works to one partner.

For the monolithic works of the silo complex, EFE is not just a materials supplier but the contractor responsible for delivering the agreed solution.
The case shows why a structures manufacturer is worth involving at the design stage.
The initial request concerned individual reinforced concrete columns. After engineering analysis it became an integrated solution in which reinforced concrete and steel are used according to the technological and economic requirements of each part of the site.
This is how EFE works as an engineering partner: not just making what is already in the specification, but helping to find a sound way to deliver the project.
Some production buildings have a complex geometry defined by the process equipment. In such zones steel structures can be the better choice. Reinforced concrete is used in the warehouse, foundation and other parts of the complex where it meets the technical requirements.
Precast reinforced concrete lets the structures be made in factory conditions, cuts the amount of work on site and reduces the need for extra fireproofing and painting.
EFE can analyse a concept or a finished design, compare structural options and adapt the solution to its own production technology.
Depending on the project, EFE can design and manufacture reinforced concrete structures, supply ready-mix concrete, and carry out foundation, monolithic, earth and installation works.
Ideally before the structural design is finally approved. That makes it possible to compare reinforced concrete, steel and composite solutions before the project is fully detailed around one option.